
A staircase is more than just a way to move between floors. It is a permanent part of a building that affects how people move through the space every day.
In Vastu Shastra, the location, direction, shape, and design of a staircase are given importance because they influence the overall balance of a home.
Over the last 28 years, I have visited many homes, villas, apartments, and commercial buildings for Vastu consultations. One thing I often notice is that staircases are planned mainly for convenience or appearance.
While these factors are important, following basic Vastu guidelines during the planning stage can also help create a more organised and harmonious layout.
A staircase alone does not decide the fortune of a house. Vastu always looks at the property as a whole. The entrance, kitchen, bedrooms, open spaces, and staircase work together to create a balanced environment.
That is why I always advise homeowners not to judge their home based on a single Vastu rule.
If you are constructing a new house, this guide will help you understand the recommended staircase directions and planning principles. If your staircase is already built, do not worry.
Every home has its own limitations, and practical solutions are often possible without making unnecessary structural changes.
Why Does Staircase Placement Matter in Vastu?
In Vastu Shastra, every part of a building has a purpose. A staircase occupies a significant amount of space and also adds structural weight to a particular area of the house. Therefore, its location should be planned carefully.
A well-placed staircase allows smooth movement inside the home while maintaining balance in the overall layout. On the other hand, a poorly planned staircase may reduce the functionality of important areas or block open spaces that are better kept light and accessible.
The objective of Vastu is not to create fear. Instead, it encourages thoughtful planning that combines traditional principles with practical architecture.
When planning a staircase, always consider:
- Its direction
- Its position inside the house
- The direction of movement
- The available open space
- The structural design
- The overall layout of the property
Looking at these factors together gives better results than focusing on only one rule.
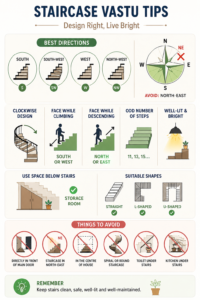

Best Staircase Direction According to Vastu
One of the most common questions homeowners ask is:
Which direction is best for a staircase?
According to traditional Vastu principles, the following directions are generally considered suitable for constructing a staircase.
South
The South direction is commonly recommended for staircases. Since this side of the house can comfortably accommodate heavier structures, it is often considered suitable during planning.
South-West
The South-West is widely regarded as one of the preferred locations for a staircase. This zone naturally supports heavier construction and is generally considered appropriate for such structural elements.
If your master bedroom is planned on the upper floor, placing it above a staircase in the South-West is often considered a practical arrangement.
West
The West direction is another suitable option for staircases. It supports good space utilisation while maintaining balance in the house layout.
North-West
When the preferred directions are not available, the North-West may also be considered depending on the overall floor plan and property design.
Every property is different. Therefore, staircase placement should always be evaluated along with the complete Vastu plan rather than as an isolated feature.
Directions Generally Avoided for Staircases
Some areas are traditionally avoided for heavy structures like staircases.
North-East
The North-East is generally kept open, clean, and light. Building a staircase in this zone adds unnecessary weight, which is why it is usually avoided during planning.
If your existing home already has a staircase in the North-East, there is no need to panic. It is advisable to consult an experienced Vastu expert who can assess the complete layout before suggesting any corrective measures.
Centre of the House (Brahmasthan)
The central area of a house is ideally kept open and free from heavy construction.
A staircase in the centre can reduce openness and may also affect the movement inside the house. During the planning stage, it is usually better to keep this space unobstructed whenever possible.
Should a Staircase Turn Clockwise?
Traditional Vastu generally recommends a staircase that rises in a clockwise direction.
This means that while climbing, the movement naturally progresses towards the South or West.
Many traditional homes across India follow this pattern because it aligns well with common Vastu planning principles.
However, modern buildings sometimes have design limitations. In such situations, the overall layout should be considered before drawing conclusions based only on staircase rotation.
Which Direction Should You Face While Using the Stairs?
According to common Vastu guidelines:
- While climbing the staircase, you generally move towards the South or West.
- While coming down, you usually face the North or East.
These directions are part of traditional planning practices and should be viewed along with the complete building layout rather than as independent rules.
Where Should an External Staircase Be Built?
Some homes require a separate staircase to access the upper floor.
In such cases, external staircases are generally planned in:
- South
- South-East
- South-West
- North-West
The final position depends on the shape of the plot, road location, entrance, and architectural requirements.
Proper drainage, lighting, and safety should also be considered while constructing an external staircase.
Staircase Design Guidelines According to Vastu
Choosing the right direction is only one part of staircase planning. The design, shape, number of steps, lighting, and the way the surrounding space is used also play an important role.
During my Vastu consultations, I always advise homeowners to balance Vastu principles with structural safety and practical requirements. A staircase should be comfortable to use, well-ventilated, and designed according to building standards.
Here are some important staircase design guidelines.
Should the Staircase Have an Odd Number of Steps?
According to traditional Vastu, the total number of steps is generally kept as an odd number.
Many architects and Vastu consultants also avoid ending the total count with zero. This is a traditional practice followed in many homes.
While planning the staircase, always discuss the step dimensions with your architect. The height and width of each step should be comfortable for children, adults, and senior citizens.
Safety should never be compromised to achieve a particular number of steps.
Best Staircase Shape as Per Vastu
The shape of a staircase affects both movement and space utilisation.
Straight Staircase
A straight staircase is simple, functional, and easy to construct. It is commonly used in independent houses and duplex homes.
L-Shaped Staircase
An L-shaped staircase changes direction once through a landing. It saves space and provides better privacy between floors.
U-Shaped Staircase
A U-shaped staircase turns twice and is suitable for homes where space planning requires a compact design.
Spiral Staircase
Spiral staircases are often selected because they occupy less space. However, they may not be comfortable for daily use, especially for elderly family members or when carrying heavy items.
If space permits, a straight or L-shaped staircase is generally preferred over a spiral design because it is more convenient and practical.
What Colours Are Suitable for a Staircase?
Colour selection should complement the overall design of the house.
Many homeowners ask whether a specific colour brings good luck. In my opinion, colour should first create a pleasant and comfortable environment.
Light shades generally make the staircase look more spacious and brighter.
Depending on the direction of the staircase, colours inspired by natural elements may also be considered.
Some commonly used colours include:
- White
- Cream
- Beige
- Light Grey
- Soft Brown
- Light Earth Tones
Avoid using very dark colours if they make the staircase appear narrow or poorly lit.
Keep the Staircase Well Lit
A staircase should always receive sufficient lighting.
A dark staircase is not only uncomfortable but also increases the risk of accidents.
Whenever possible, allow natural light to enter through nearby windows or ventilators.
For indoor staircases, install adequate lighting near:
- The starting point
- Landings
- Corners
- The top floor
Good lighting improves both safety and appearance.
How Should the Space Under the Staircase Be Used?
The space below the staircase is often left unused.
With proper planning, it can become a useful storage area without affecting the functionality of the house.
Suitable uses include:
- Storage cabinets
- Household utility items
- Cleaning equipment
- Shoes
- Seasonal items
A neat and organised storage area makes better use of available space.
What Should Be Avoided Under the Staircase?
Some spaces are generally not recommended beneath a staircase according to traditional Vastu principles.
These include:
- Pooja room
- Meditation room
- Kitchen
- Cash locker
- Toilet
- Permanent seating area
These recommendations are based on the traditional use and importance of these spaces within a home.
If your house already has one of these arrangements due to design limitations, avoid making decisions based only on general advice. A complete Vastu assessment of the property provides more meaningful guidance.
Should the Main Door Open Directly Towards the Staircase?
Ideally, the main entrance should not open immediately towards a staircase.
The entrance is one of the most important parts of a home. Keeping this area open and welcoming generally creates a better first impression and improves circulation within the house.
If your existing home has a staircase facing the entrance, there is no need to assume that the house has a serious Vastu defect. The overall floor plan, entrance direction, and internal layout should all be evaluated before arriving at any conclusion.
Common Staircase Mistakes to Avoid
During consultations, I frequently come across a few planning mistakes that can easily be avoided during construction.
These include:
- Constructing the staircase in the North-East without considering the overall layout.
- Building a staircase in the centre of the house.
- Keeping the staircase dark and poorly ventilated.
- Ignoring safety by making the steps too steep or too narrow.
- Allowing broken tiles or damaged handrails to remain unrepaired.
- Using the space below the staircase for functions that are better placed elsewhere.
- Designing a staircase that blocks natural movement inside the house.
Most of these issues can be prevented with proper planning during the design stage.
Remember, Vastu works best when it is considered alongside good architecture, structural safety, ventilation, and practical living requirements.
Frequently Asked Questions
Which direction is best for a staircase according to Vastu?
The South, South-West, West, and North-West directions are generally considered suitable for a staircase. The final placement should always depend on the complete house plan rather than on a single Vastu rule.
Can a staircase be built in the North-East?
Traditionally, the North-East is not preferred for a staircase because this area is generally kept open and light.
However, if your home already has a staircase in this direction, there is no need to become anxious. Every property is different. Before considering any changes, it is advisable to evaluate the complete Vastu layout of the house.
Is a spiral staircase good according to Vastu?
A spiral staircase is not usually the first choice in Vastu. It may also be less comfortable for daily use, especially for children and elderly family members.
If enough space is available, a straight or L-shaped staircase is generally a more practical option.
Can a pooja room be made under the staircase?
Traditional Vastu does not recommend placing a pooja room under a staircase. A prayer area is ideally planned in a clean, peaceful, and uncluttered part of the home.
Can a kitchen be built below the staircase?
It is generally advisable to avoid constructing a kitchen under the staircase. During the planning stage, try to allocate the kitchen to a suitable zone according to the overall house layout.
Can a bathroom be constructed under the staircase?
Although this arrangement is seen in many modern homes due to space limitations, traditional Vastu generally does not recommend it. If space allows, it is better to plan the bathroom elsewhere.
Can the staircase face the main entrance?
Ideally, the staircase should not begin immediately opposite the main entrance. If your existing house has this layout, assess the complete floor plan before deciding whether any changes are necessary.
Which colour is best for a staircase?
There is no single colour that is suitable for every home. Light and pleasant shades such as white, cream, beige, soft grey, and light brown are commonly preferred because they make the staircase feel bright and spacious.
Choose colours that blend well with the overall interior design.
Practical Tips Before Constructing a Staircase
If you are building a new home, keep these practical points in mind:
- Plan the staircase during the architectural design stage rather than adding it later.
- Ensure comfortable step height and width for everyday use.
- Provide a strong handrail for safety.
- Keep the staircase clean, well-lit, and clutter-free.
- Make use of the space below the staircase wisely.
- Avoid unnecessary structural changes after construction unless recommended by a qualified architect.
- Consider Vastu as one part of good home planning, along with ventilation, natural light, safety, and functionality.
A staircase is a permanent structure. Careful planning at the beginning can help avoid unnecessary alterations in the future.
My Advice as a Vastu Consultant
During the last 25 years, I have consulted on residential homes, apartments, commercial properties, factories, and institutional buildings across India.
One common misconception I notice is that people focus only on the staircase while ignoring the rest of the property. In reality, Vastu is never based on a single room or one structural element.
The entrance, kitchen, bedrooms, open spaces, water bodies, staircase, and surrounding environment all work together to create the overall Vastu of a property.
I also encourage homeowners not to make decisions based on information shared on social media or isolated tips found online. Every plot has a different shape, road position, floor plan, and family requirement. A recommendation that works for one home may not be suitable for another.
Whenever possible, consider Vastu during the planning stage. This makes it easier to create a balanced design without major structural changes later.
If your staircase is already constructed, do not assume that your home has a major Vastu defect. Every property should be assessed as a whole before any conclusions are drawn.
At VastuRaviraj, we believe that the purpose of Vastu is to guide people towards thoughtful planning, not to create fear. A well-designed home combines traditional wisdom with practical architecture to create a comfortable and harmonious living environment.
If you are planning a new home, duplex, bungalow, or renovation and would like expert guidance, consulting an experienced Vastu professional during the design stage can help you make informed decisions that suit both your property and your family’s needs.

